name

540 Boulevard Way

  • Piedmont, CA
  • $2,295,000
$2,295,000

540 Boulevard Way

4 Beds 3 Baths 2,810 Sq.Ft. 8,694 Sq.Ft.

Description

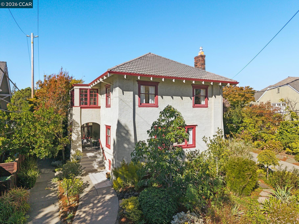
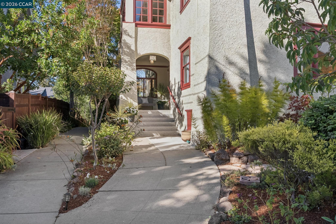
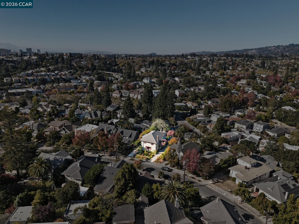
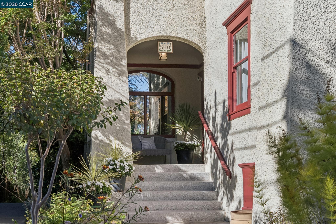
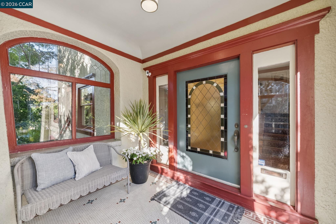
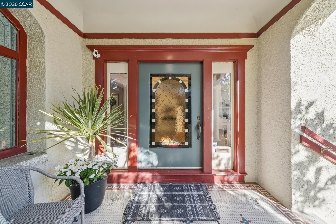
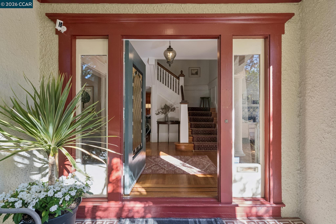
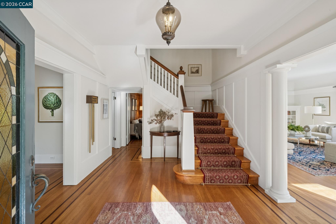
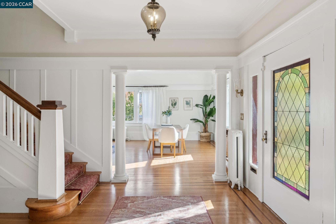
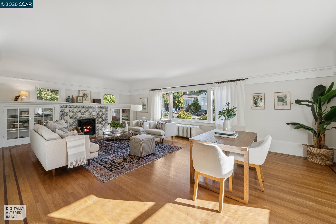
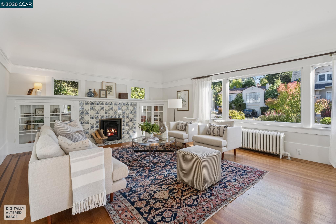
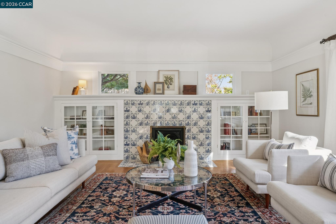
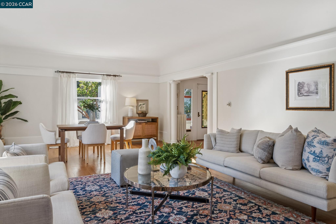
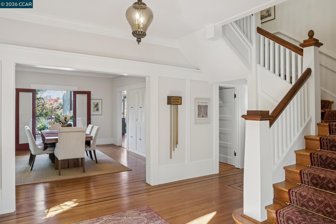
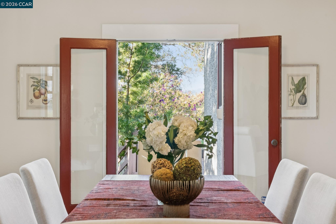
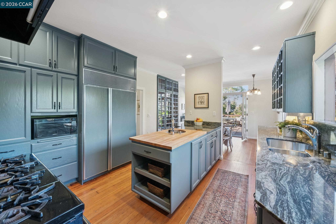
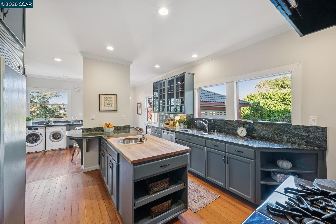
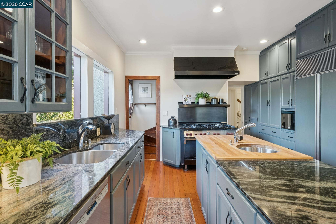
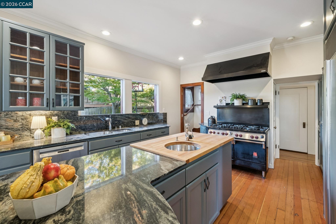
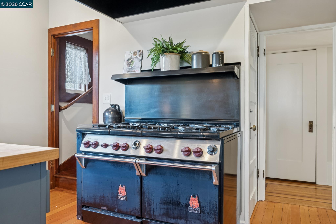
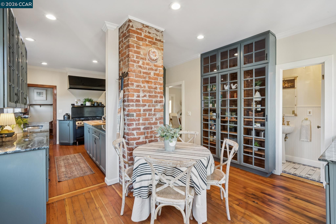
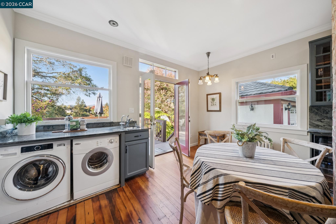
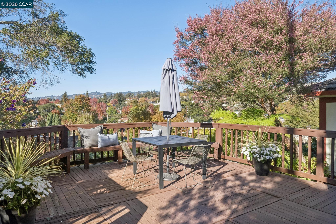
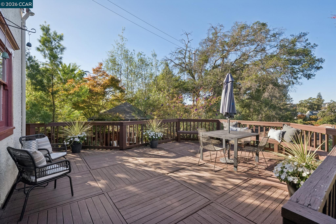
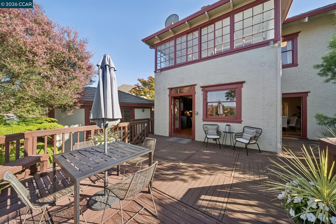
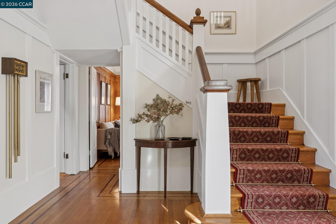
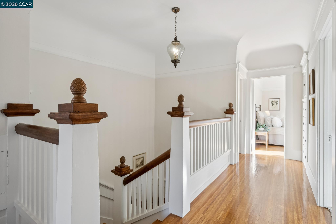
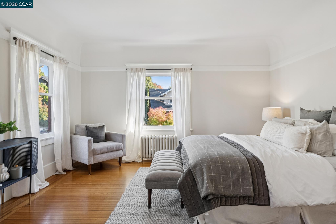
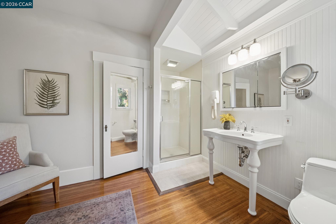
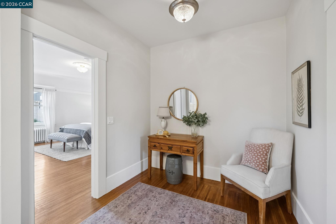
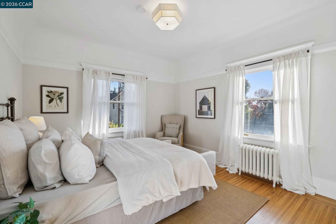
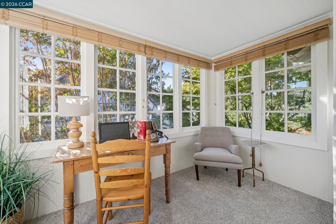
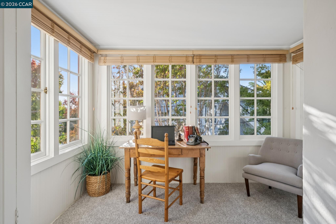
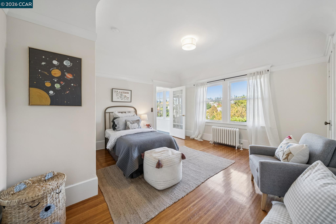
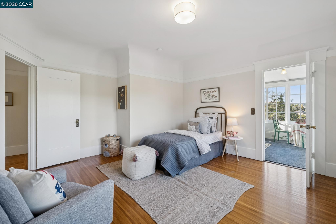
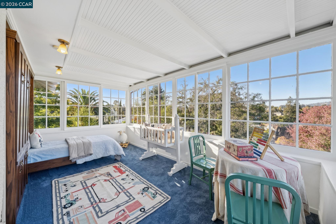
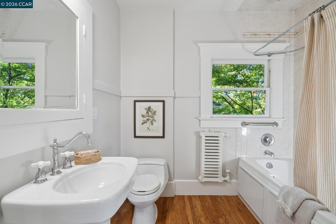
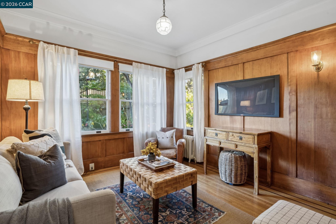
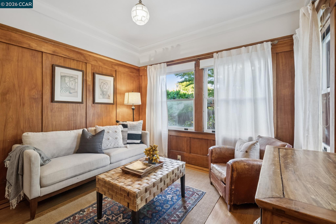
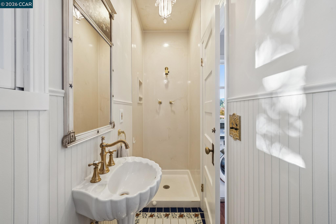
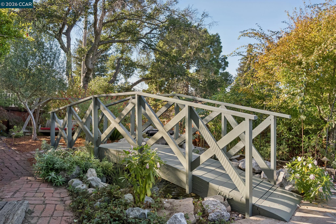
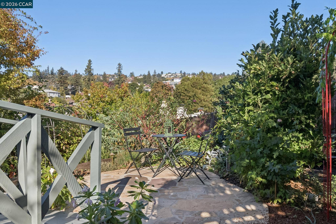
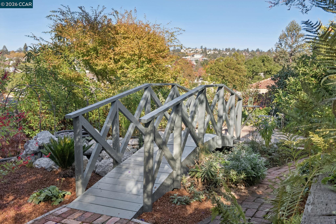
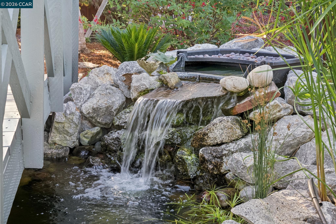
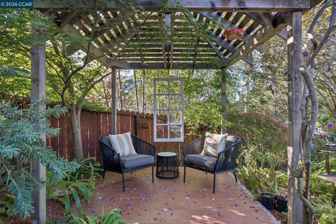
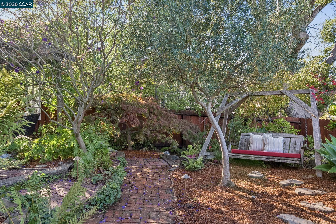
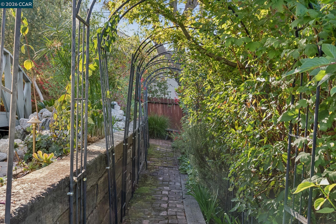
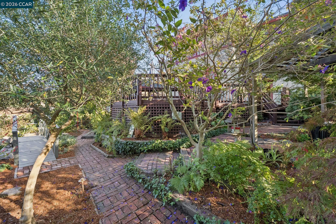
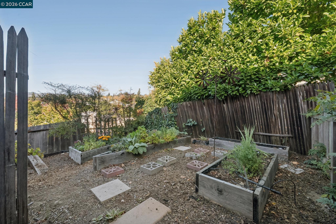
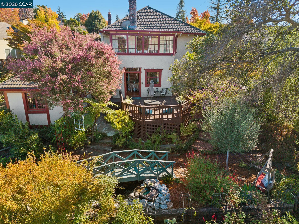
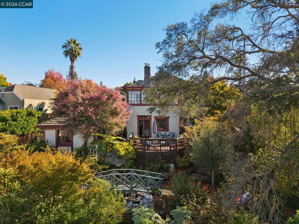
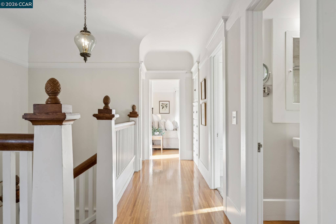
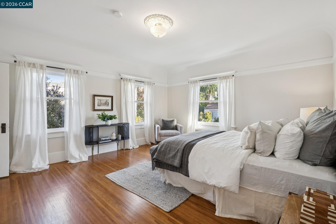
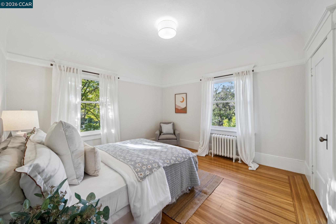
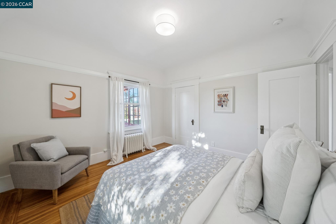
Cherished by the same family for decades, 540 Boulevard Way pairs gracious proportions and sun-filled interiors with enchanting gardens in a coveted Piedmont location. A grand living room with fireplace and a formal dining room opening to a view deck provide inviting settings for gatherings large and small. The eat-in kitchen also opens to the exterior deck and features a workhorse Wolf eight-burner range and conveniently located laundry. A full bath completes the main level. The spacious second floor offers a generous primary suite and three additional bedrooms, along with a sunroom/sleeping porch, office, and additional full bath. An excellent floor plan provides ample room to gather, work, and retreat. Outside, the grounds are a gardener's delight, with meandering pathways, mature plantings, and a bridge over a flowing fountain. A side garden with raised beds invites vegetable and flower cultivation. A nearby shortcut pathway leads toward Wildwood Elementary, while the vibrant restaurants, shops, and businesses along Grand Avenue are close at hand. A special opportunity to enjoy space, sunshine, and a decidedly neighborhood feel. There is a one-car garage and a deep driveway space to accommodate off-street parking.

Share Property

Location

540 Boulevard Way, Piedmont, CA 94610

Status

Pending

1915

1915

Year Built

4

4

Total Bedrooms

3

3

Total Bathrooms

2,810

2,810

Sq.Ft.

Living Space

8,694

8,694

Sq.Ft.

Lot Size

1.0

1.0

Garage Space
image

Schedule a Tour

We would love to show you our beautiful property. Please select your preferred date and time below. An agent will be in touch shortly to confirm your appointment.

Schedule a Tour

We would love to show you our beautiful property. Please select your preferred date and time below. An agent will be in touch shortly to confirm your appointment.

Thank you for your interest in 540 Boulevard Way, Piedmont, CA 94610. We are reviewing your request and will be in touch shortly!
thumbnail
01

Interior

Total Bedrooms

4

Total Bathrooms

3

Full Bathrooms

3

Laundry room

In Kitchen

Flooring

Hardwood

Fireplace

Living Room

Appliances

Free-Standing Range, Dryer, Washer

Other Interior Features

Den, Formal Dining Room, Office
01

Exterior & Building

Stories

2

Garage Space
1.0

Water Source
Public

Pool

None
Lot Features

Landscaped

Parking

Detached

Heat Type

Radiant

Air Conditioning

None

Sewer

Public Sewer

Other Exterior Features

Garden
01

Lot & Area

Status

Pending

Living Area

2,810 Sq.Ft.

Total Area

2,810 Sq.Ft.

Lot Size

8,694 Sq.Ft.

MLS® ID

41151527

Type

Residential

Year Built

1915

Architecture Styles

Traditional

View Description

Hills
01

Finance

Sales Price

$2,295,000

Mortgage Calculator

Estimate your monthly mortgage payment, including the principal and interest, property taxes, and HOA. Adjust the values to generate a more accurate rate.
All estimates are provided for informational purposes only. Actual amounts may vary.
$0,000 Your Payment 20 15 65
$0,000 Your Payment

Explore

Let’s connect

Thank you for your message

We will be in touch with you shortly

name

Thank you for your message

We will be in touch with you shortly

Let’s connect

ALEXIS THOMPSON

EM

ALEXIS THOMPSON

Realtor®

R01849227

Energetic, expert representation and a tailored approach for every buyer and seller. As a licensed agent since 2007, Alexis has worked with hundreds of clients to provide exceptional service and outstanding results throughout the Bay Area.  Alexis’s award-winning partnership with Bebe McRae, an elite professional in the Oakland-Berkeley-Piedmont...

Show more